<-- style PDP --> 8 Weaver Street, Clarington - Att/Row/Twnhouse for sale for $679,000
  • for sale
  • sold conditionally
  • leased

8 Weaver Street

Clarington, Ontario, L1E 2Y2 - Courtice

$679,000

  • Neighbourhood

    Courtice

  • Major Intersection

    Trulls and Avondale Dr

  • Listed Since: 15 day(s)

  • Last update: today

Overview

  • Property Type

    Att/Row/Twnhouse, 2-Storey

  • Bedrooms

    3

  • Bathrooms

    3

  • Basement

    Finished

  • Kitchen

    1

  • Total Parking

    3 (1 Attached Garage)

  • Lot Size

    25.1x101.71 (Feet)

  • Taxes

    $4,243.46 (2026)

  • Type

    Freehold

Property Description

Property description for 8 Weaver Street, Clarington

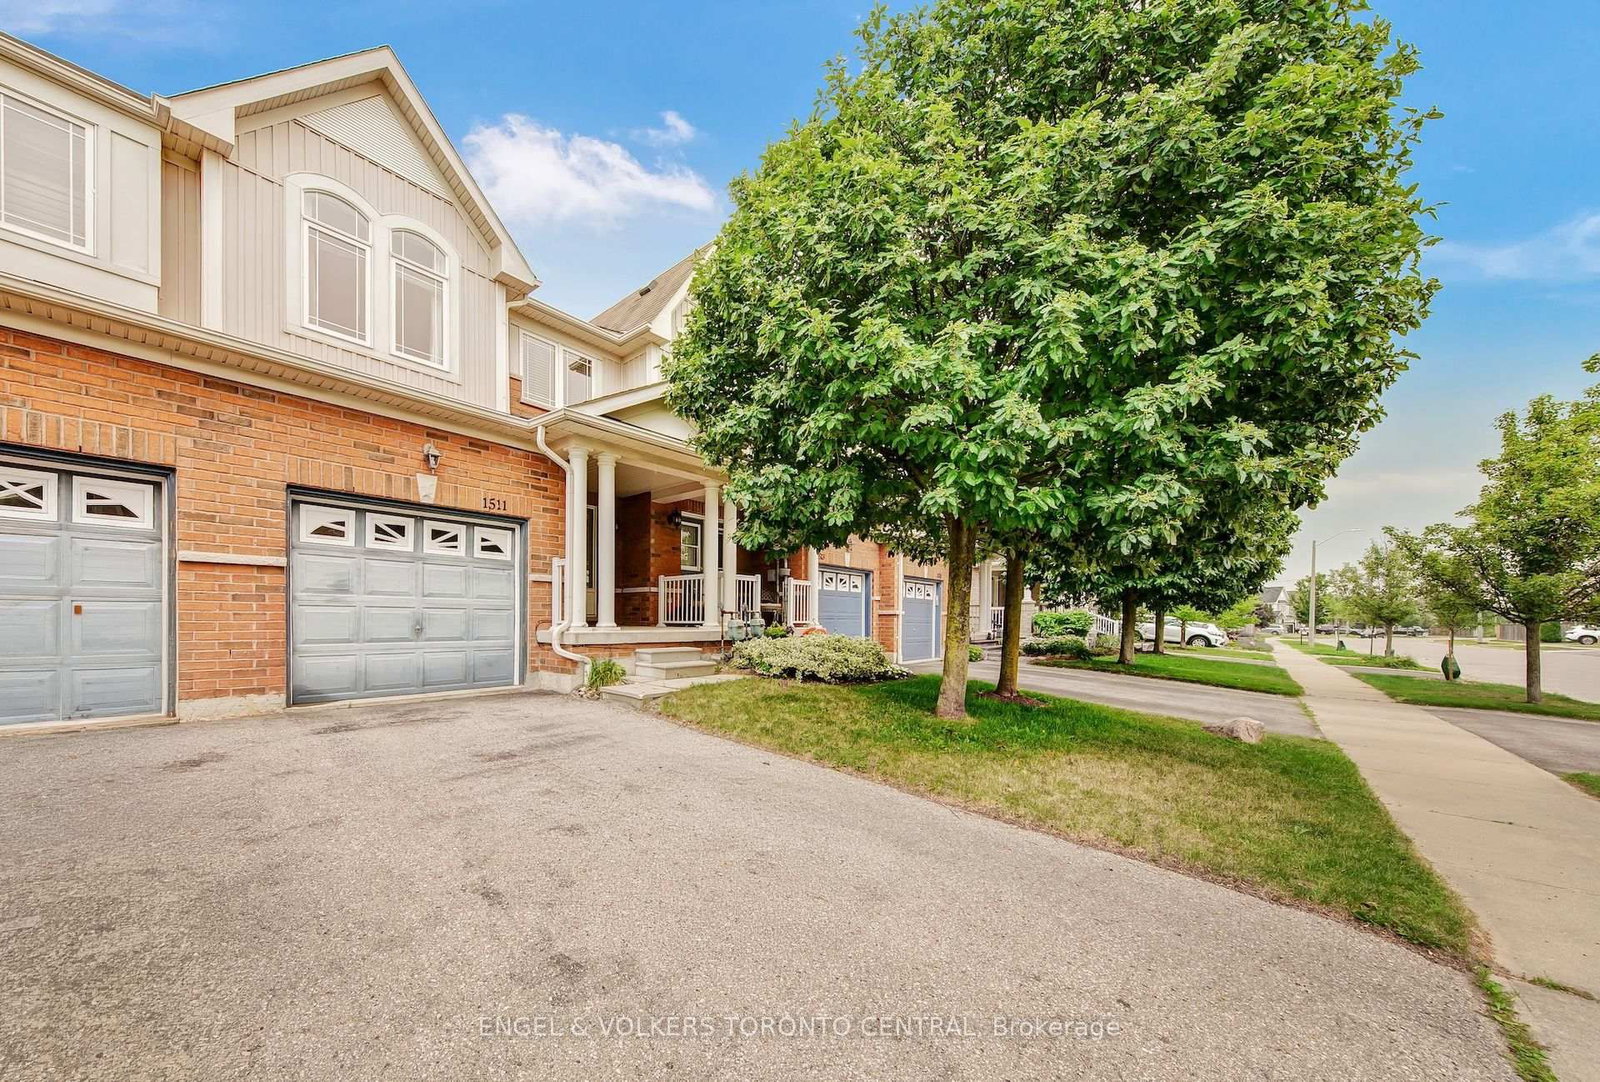
** Open house Sunday Nov 1, 2 to 4 pm ***** Welcome to this well maintained Freehold End-Unit Townhome in Courtice. Located in a family-friendly Courtice neighbourhood known for its great neighbours and welcoming community feel, this Rockwell model offers 1,521 sq. ft. of finished living space, making it the largest of the units. Proudly owned and lovingly maintained by the original owners, this end-unit home features hardwood flooring, fresh paint throughout and a beautifully renovated kitchen completed in 2020 with high-end GE Profile appliances and pot lights. Oversized custom windows set the home apart, bringing in an abundance of natural light. The primary bedroom was enlarged through thoughtful builder modifications, providing extra space. The finished basement offers additional living space with a recreation room, three-piece bathroom, laundry and storage. Outside, the landscaped backyard feels like a natural extension of the home. A custom-ordered Canadian Cedar garden shed adds a practical finishing touch. A wonderful opportunity to enjoy a well-cared-for home in a Courtice community.

Listed by Century 21 Infinity Realty Inc.

  • MLS #

    E14115644

  • Sq. Ft

    1100-1500

  • Sq. Ft. Source

    MLS

  • Lot Irregularities

    n/a

  • Year Built

    Available Upon Request

  • Pool

    None

  • Drive

    n/a

  • Garage

    Attached, 1 spaces

  • Total Parking

    3

  • Family Room

    N

  • Den

    N

  • Exterior

    Brick

  • Fireplace

    Y

  • Roof

    Asphalt Shingle

  • Foundation

    Concrete

  • Elevator

    n/a

  • Water View

    n/a

  • Laundry Level

    n/a

  • Heat

    Forced Air

  • A/C

    Central Air

  • Water

    Municipal

  • Water Supply

    n/a

  • Sewers

    Sewers

  • Central Vac

    N

  • Living

    4.3 x 3.35 ft Main level

    hardwood floor, Pot Lights, Open Concept

  • Dining

    3.35 x 2.84 ft Main level

    hardwood floor, Pot Lights, Large Window

  • Kitchen

    3.86 x 2.32 ft Main level

    Stainless Steel Appl, Quartz Counter, W/O To Yard

  • Primary

    4.57 x 5.09 ft 2nd level

    Semi Ensuite, Double Closet, hardwood floor

  • 2nd Br

    3.35 x 2.87 ft 2nd level

    Closet, hardwood floor

  • 3rd Br

    5.18 x 0.24 ft 2nd level

    Irregular Rm, hardwood floor, Large Window

  • Rec

    4.15 x 5.49 ft Bsmt level

    Gas Fireplace, 3 Pc Bath

  • MLS #

    E14115644

  • Sq. Ft

    1100-1500

  • Sq. Ft. Source

    MLS

  • Lot Irregularities

    n/a

  • Year Built

    Available Upon Request

  • Pool

    None

  • Drive

    n/a

  • Garage

    Attached, 1 spaces

  • Total Parking

    3

  • Family Room

    N

  • Den

    N

  • Exterior

    Brick

  • Fireplace

    Y

  • Roof

    Asphalt Shingle

  • Foundation

    Concrete

  • Elevator

    n/a

  • Water View

    n/a

  • Laundry Level

    n/a

  • Heat

    Forced Air

  • A/C

    Central Air

  • Water

    Municipal

  • Water Supply

    n/a

  • Sewers

    Sewers

  • Central Vac

    N

  • Living

    4.3 x 3.35 ft Main level

    hardwood floor, Pot Lights, Open Concept

  • Dining

    3.35 x 2.84 ft Main level

    hardwood floor, Pot Lights, Large Window

  • Kitchen

    3.86 x 2.32 ft Main level

    Stainless Steel Appl, Quartz Counter, W/O To Yard

  • Primary

    4.57 x 5.09 ft 2nd level

    Semi Ensuite, Double Closet, hardwood floor

  • 2nd Br

    3.35 x 2.87 ft 2nd level

    Closet, hardwood floor

  • 3rd Br

    5.18 x 0.24 ft 2nd level

    Irregular Rm, hardwood floor, Large Window

  • Rec

    4.15 x 5.49 ft Bsmt level

    Gas Fireplace, 3 Pc Bath

Thinking of Selling?

Find Out Your Home’s Value in Today’s Market!

No Email or Signup is required to view your home estimate.

estimate your home value

Contact Manoj Kukreja

Sales Representative,
Century 21 People’s Choice Realty Inc.,
Brokerage
(647) 576 - 2100

Manoj profile avatar

Inventory Graph

10 9 8 7 6 5 4 3 2 1 0 2 Months of inventory SELLER'S Market BALANCED Market BUYER'S Market

Mortgage Calculator

This data is for informational purposes only.

Mortgage Payment per month

Principal Amount

Interest

Total Payable

Amortization

Amortization

Closing Cost Calculator

This data is for informational purposes only.

Closing Cost Total for this property

Total Cash flow for purchasing this property

Down Payment(%)*
Additional information

Provincial Land Transfer Tax

Ontario Land Transfer Tax Rebate

Toronto Land Transfer Tax

Toronto Land Transfer Tax Rebate

PST on CMHC Insurance Premium

Lawyer Fees

$2,825

Government Registration Fee's

$164

Title Insurance

Closing Cost Total

Total Cash flow for purchasing this property

Provincial Land Transfer Tax

Ontario Land Transfer Tax Rebate

Toronto Land Transfer Tax

Toronto Land Transfer Tax Rebate

PST on CMHC Insurance Premium

Lawyer Fees

$2,825

Government Registarion Fee's

$164

Title Insurance

Down Payment(%)*

* A down payment of less than 20% is permitted only for first-time home buyers purchasing their principal residence. The minimum down payment required is 5% for the portion of the purchase price up to $500,000, and 10% for the portion between $500,000 and $1,500,000. For properties priced over $1,500,000, a minimum down payment of 20% is required.

Thinking of Selling?

Find Out Your Home’s Value in Today’s Market!

No Email or Signup is required to view your home estimate.

estimate your home value

Contact Manoj Kukreja

Sales Representative, Century 21 People’s Choice Realty Inc., Brokerage
(647) 576 - 2100

Manoj profile avatar

Recent Sold Listings in Courtice, Clarington

Popular Cities